
Address
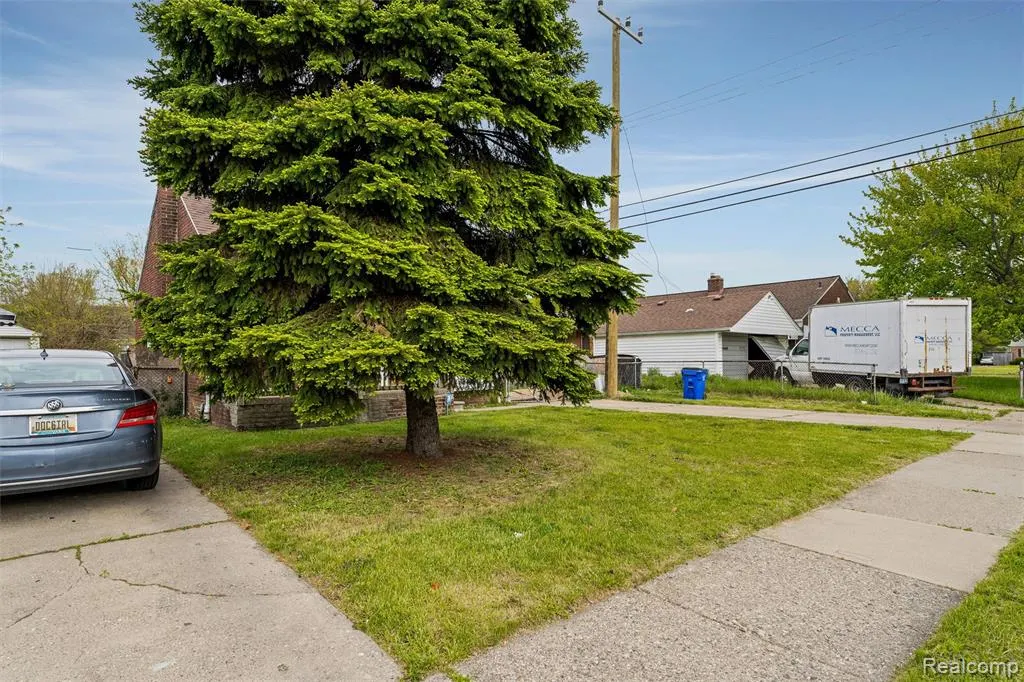
11959 Roxbury Street, Detroit, MI
Price
$ 65,000
Property Attributes
- MLS#60994040
- TypeSingle Family
- Listing Status Active
- CountyWAYNE
- CityDetroit
- AreaDetroit
- NeighborhoodPark Drive 4
- Zip48224
- StyleBungalow
- Year Built1944
- Taxes$ 2026
- Price$ 65,000
- Bedrooms3
- Full Bathrooms1
- Half Bathrooms0
- Sqr Footage816
- Lot Size0.16 Acres
Data Source:
MiRealSource (MIRS)
Property Description
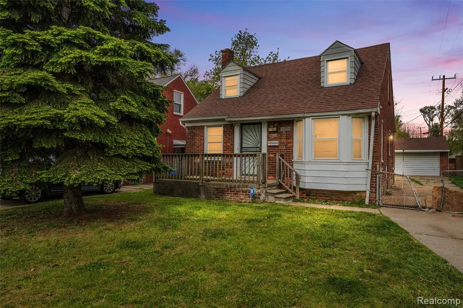
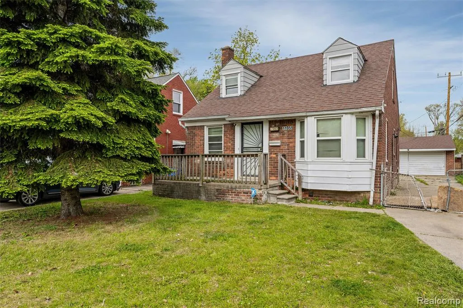
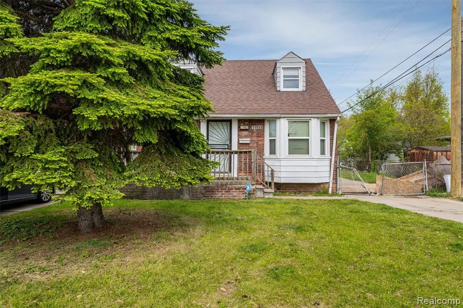
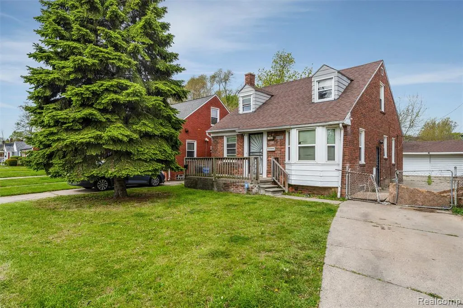
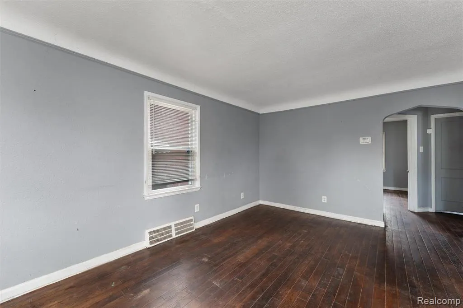
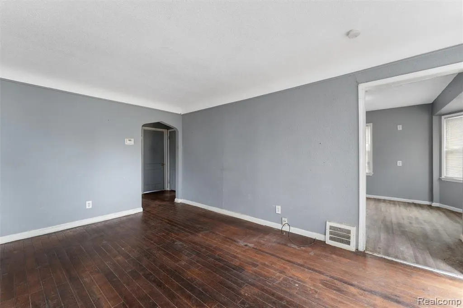
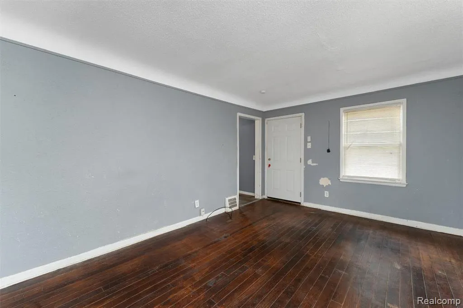
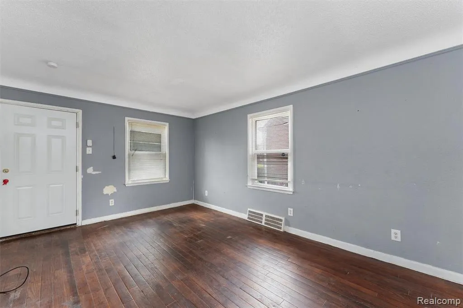
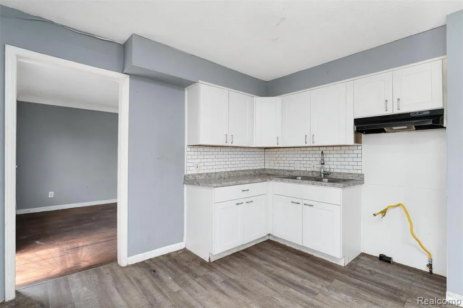
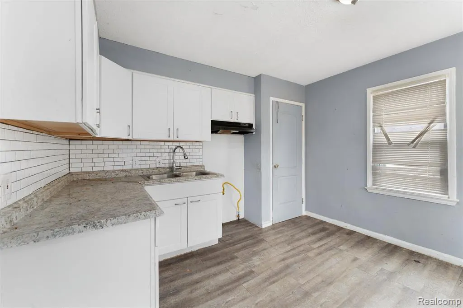
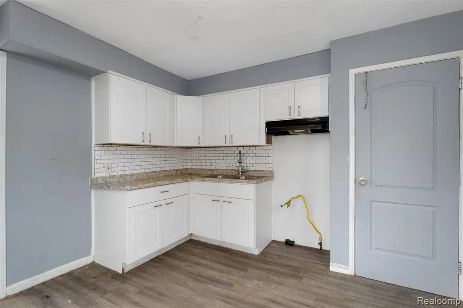
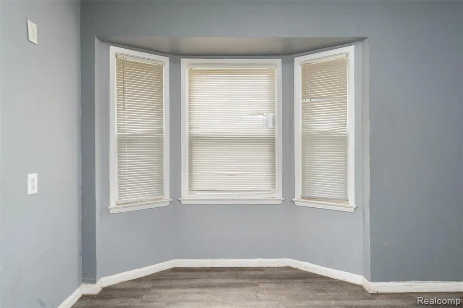
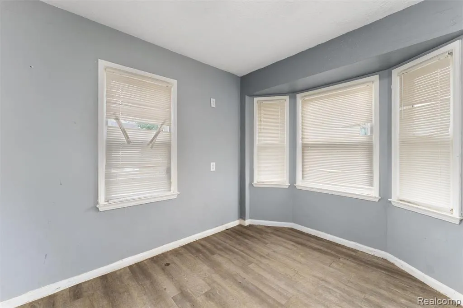
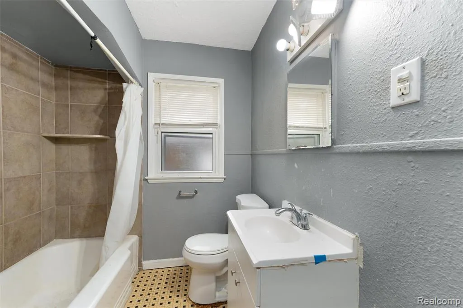
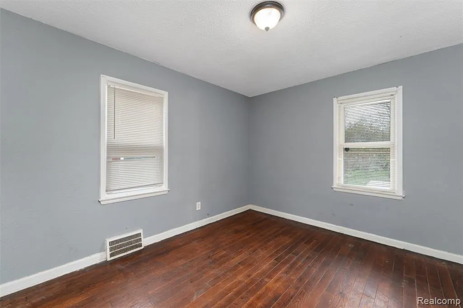
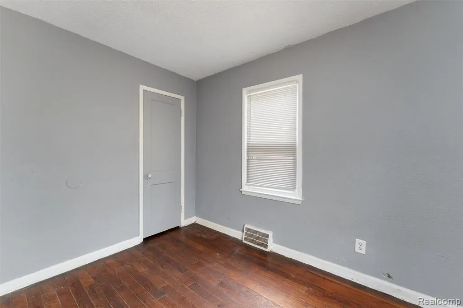
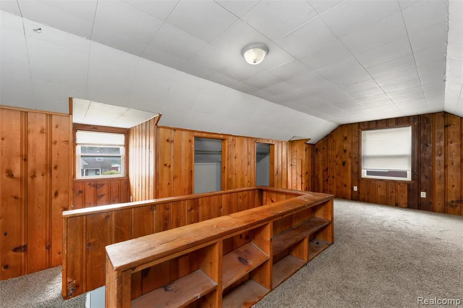
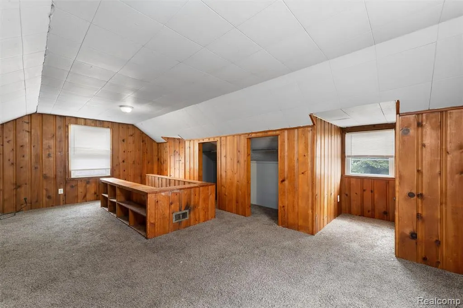
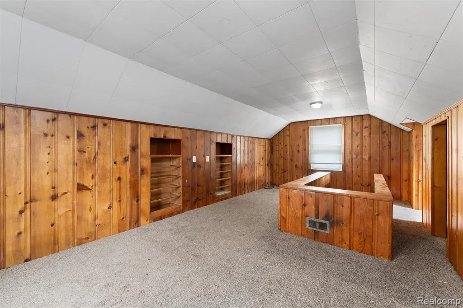
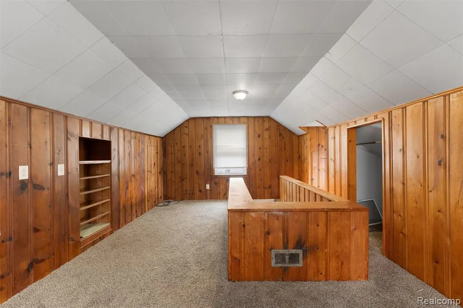
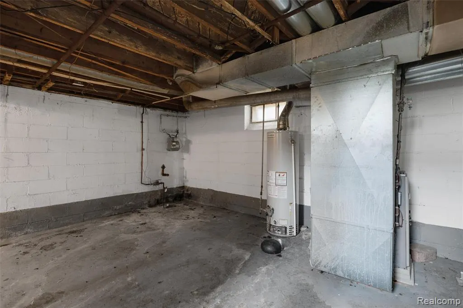
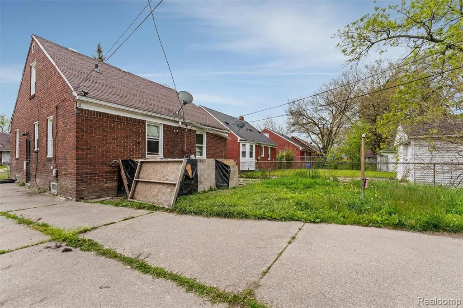
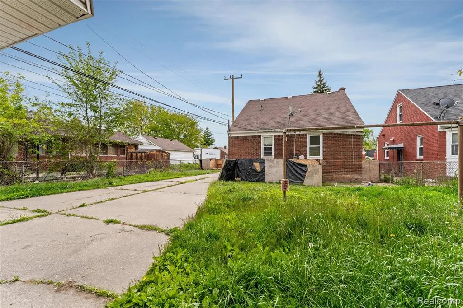
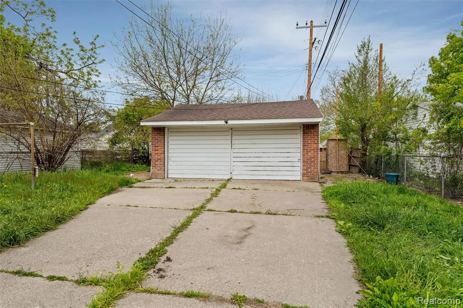
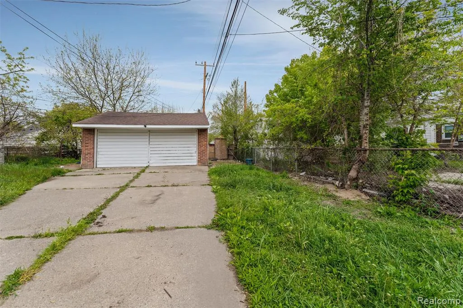
Solid brick 3-bedroom home located on Detroit's East side featuring a full basement and detached garage. Property is vacant and ready for your vision. Home needs some updates and repairs but offers strong potential for investors or owner-occupants looking to build equity. Spacious layout with classic brick exterior and great opportunity to add value. Conveniently located near schools, shopping, and major freeways. BATVAI.
| Price History | |
|---|---|
| 5/18/2026 | Listed $75,000 |
| 7/17/2026 | 7$70,000 |
| 7/28/2026 | 8$65,000 |
General Features
| Heating | Forced Air |
|---|---|
| Kitchen Level | Entry |
| Possession | At Close |
| Garage | Detached Garage |
| Water | Public Water at Street |
| Status | Active |
| Full Baths | 1 |
| Bathrooms | 1 |
| Year Built | 1944 |
| Subdivision | Park Drive 4 |
| Style | Bungalow |
| County | Wayne |
| Class | RESIDENTIAL |
| Type | Single Family |
| Ownership | Private |
| Associated Document Count | 2 |
| Status | Active |
| Subdivision | MI |
| Sale/Rent | For Sale |
| Manufactured Y/N | No |
| Structure Style | 1 1/2 Story |
| Subj to Short Sale Apprvl | No |
| Home Warranty Y/N | No |
| Area | Detroit (82001) |
| Primary City | Detroit |
| Directions | West of Moross and North of Beaconsfield |
| City | Detroit |
| School District | Detroit City School District |
| Lease Y/N | No |
| Originating MLS | RealComp |
| Source MLS | MI Real Source |
| Financial Terms | Cash,Conventional |
| Legal Description | W ROXBURY 1345 E 9 FT & S 10 FT VAC ALLEYS ADJ PARK DRIVE SUB NO 4 L54 P11 PLATS,W C R 21/886 51.57 IRREG |
| DOM | 165 |
| Postal Code | 48224 |
| Price Per Sq Ft Total AG | 79.66 |
Interior Features
| Living Room Level | Entry |
|---|---|
| Basement | Unfinished |
| Bedroom 3 Level | Entry |
| Bedroom 1 Level | Second |
| Bedroom 2 Level | Entry |
| Kitchen Length | 10 |
| Living Room Length | 14 |
| Bedroom 2 Width | 10 |
| Bedroom 3 Width | 12 |
| Bedroom 2 Length | 10 |
| Living Room Width | 12 |
| Bedroom 3 Length | 10 |
| Kitchen Width | 12 |
| Beds | 3 |
| Fireplace? | No |
| Total Rooms | 6 |
| Bedroom 1 Length | 14 |
| Bedroom 1 Width | 12 |
| Below Grade SqFt | 808 |
| Above Grade SqFt | 816 |
| Basement Y/N | Yes |
| Back on Market Date | 2026-10-28 |
| Total SqFt Finished | 816 |
| Bathroom 1 Length | 7 |
| Bathroom 1 Width | 5 |
Exterior Features
| Exterior | Brick |
|---|---|
| Frontage | 50 |
| Lot Size Area | 0.16 |
| Pool (Y/N) | No |
| Lot Dimensions | 52x137 |
| Garage # of Car | 2 |
| Roads | Paved Street |
| FOUNDATION TYPE | Basement |
| SEWER/SEPTIC | Public At Street |
| Waterfront Y/N | No |
| Garage Y/N | Yes |
Amenities
- Foreclosure
- Views
- Short Sale
- New Construction
- Adult 55+
- Lease To Own
- No HOA Fees
- Furnished
- Primary On Main
- Air Conditioning
- Seller Finance
- Green
- Fixer Upper
- Horse
- Golf
- Fireplace
- Deck
- Garage
- Basement
- Pool
Property vs Single Family Average in 48224
Price
Taxes
Year Built
Visits
 Provided through IDX via MiRealSource. Courtesy of MiRealSource Shareholder. Copyright MiRealSource.
The information published and disseminated by MiRealSource is communicated verbatim, without change by MiRealSource, as filed with MiRealSource by its members. The accuracy of all information, regardless of source, is not guaranteed or warranted. All information should be independently verified.
Copyright 2026 MiRealSource. All rights reserved. The information provided hereby constitutes proprietary
